$23,585.00
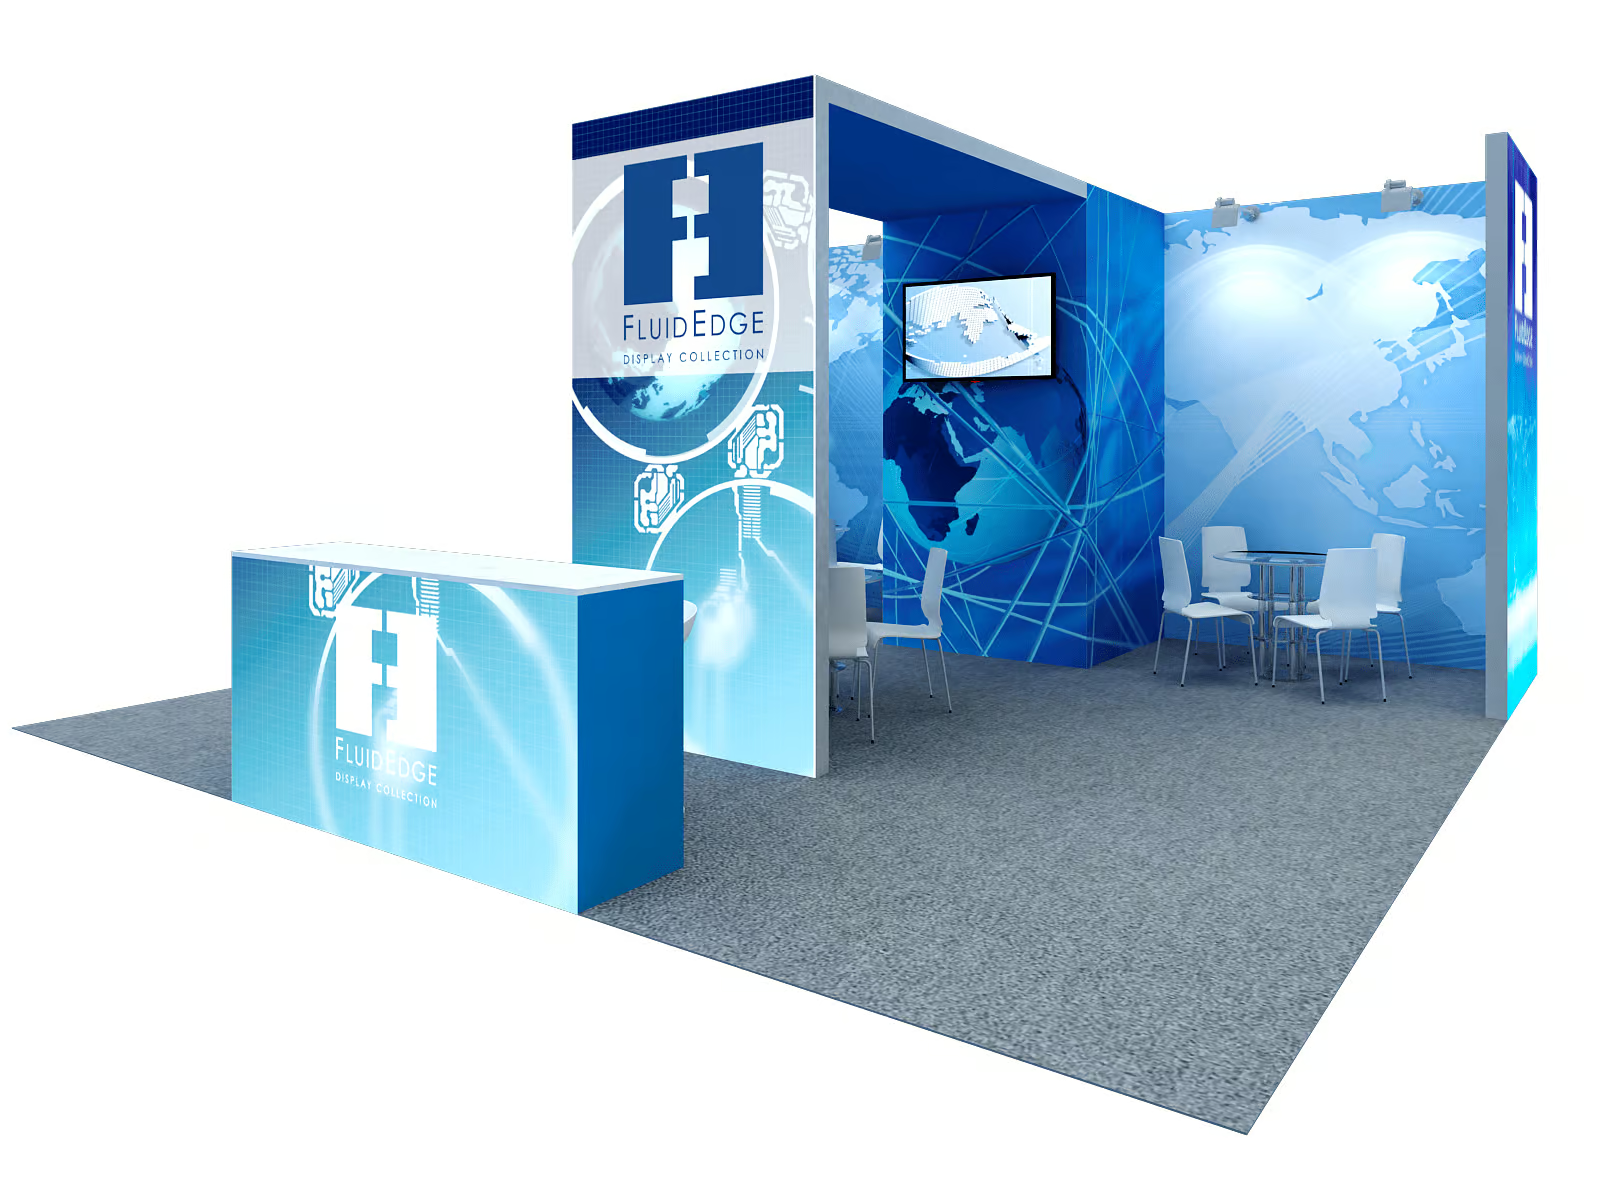
This modular design is the most spatially sophisticated configuration in the ExhibitBoss modular lineup, and the layout earns every dollar of its $23,585 price point.
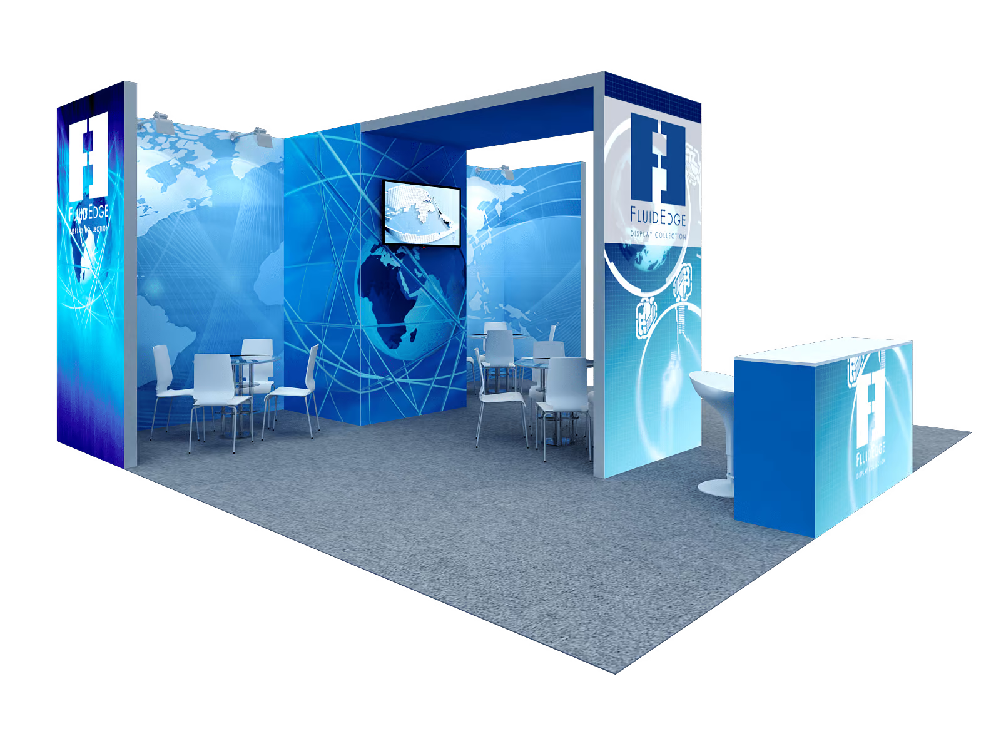
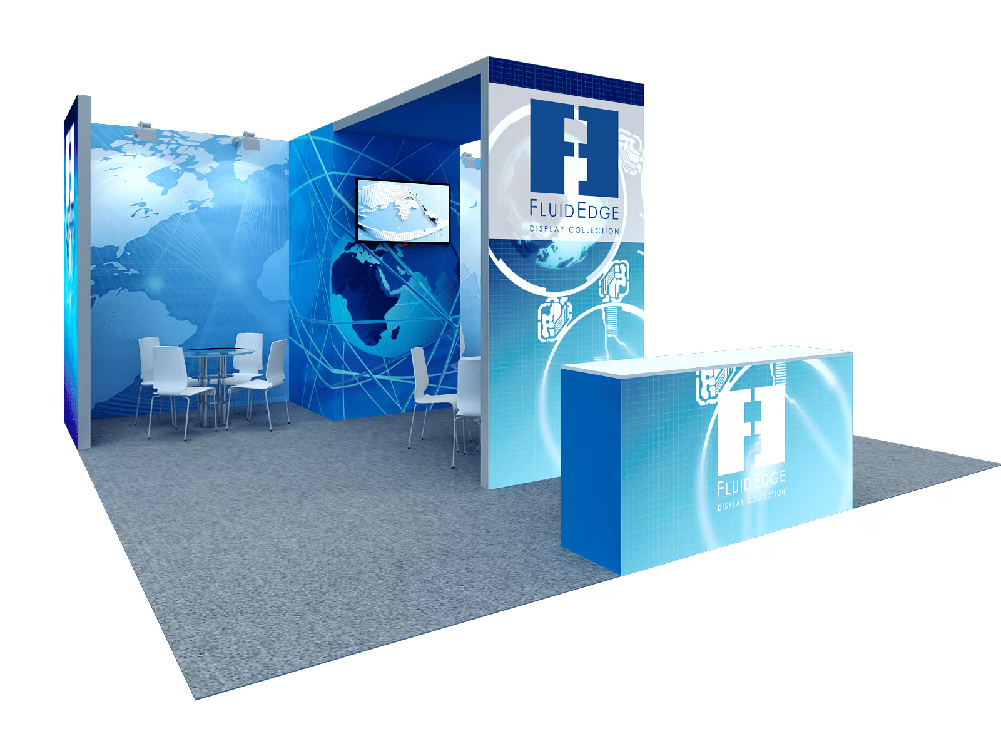
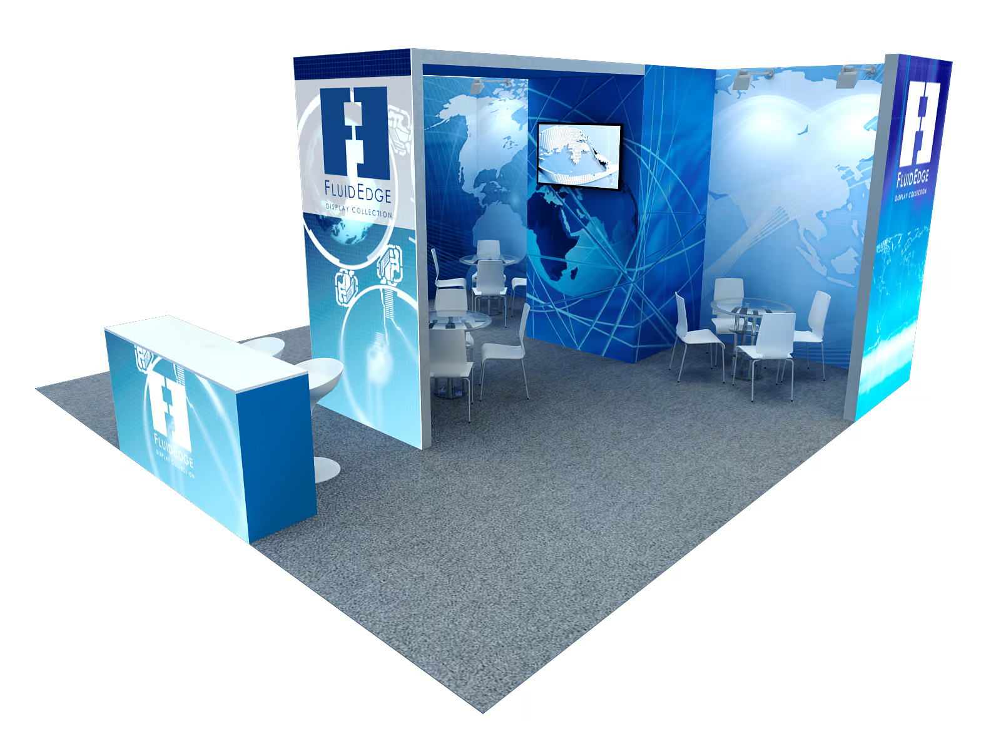
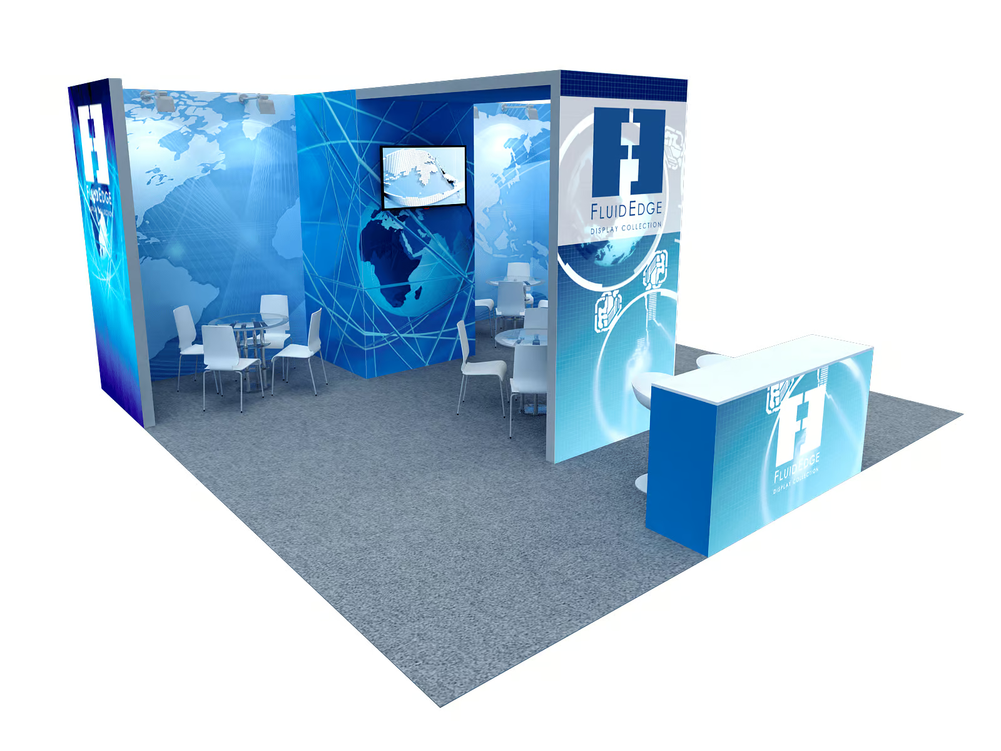
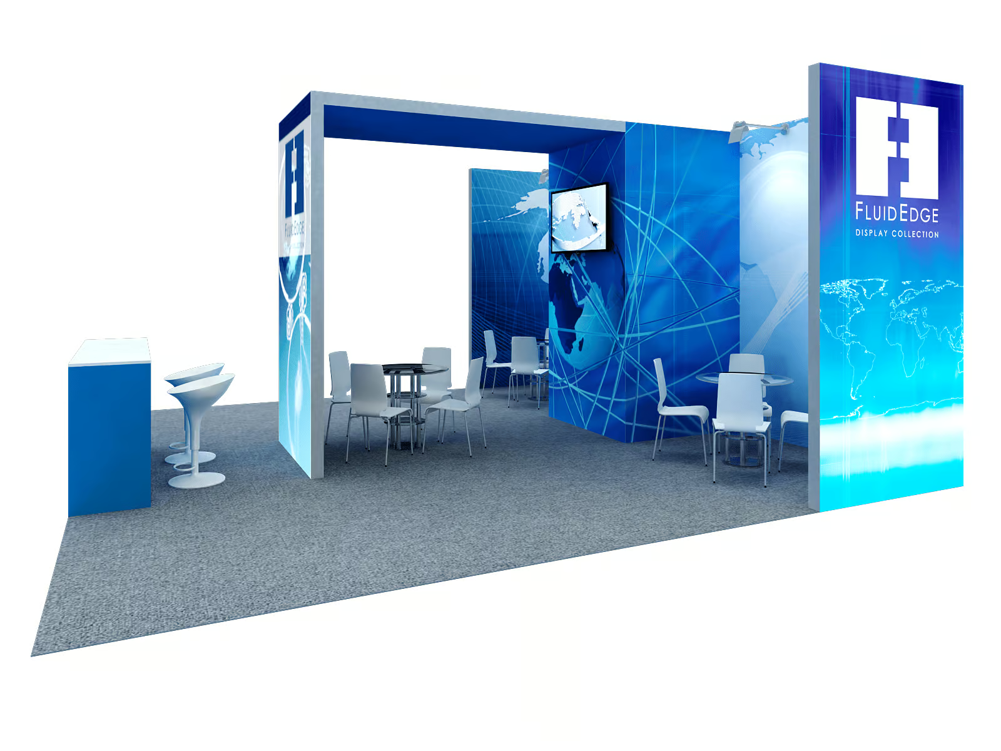
The 20×20 footprint is divided into three distinct zones by the structure itself rather than by furniture or signage. Two 2.5-foot side wall panels define the left and right boundaries of the exhibit. The back of the space is anchored by two 8-foot backwall panels flanking a 4×4 center box structure in the middle. From that center box, a flat-sided arch rises overhead — double-sided graphics on the front and back faces, creating a branded canopy above the center zone that is visible from in front of and behind the exhibit simultaneously. A monitor mount on the front face of the center box puts your screen at eye level within the framed arch structure.
The result is three naturally defined areas: the open left zone, the center zone beneath the arch with the monitor and counter, and the open right zone. Each has enough space for its own conversation, its own product presentation, or its own function — making this the right configuration for brands that need to run parallel activities across a 20×20 space without it feeling crowded or unfocused. A large rectangular reception counter at the front greets visitors before they choose which zone to explore.
The FluidEdge modular frame reconfigures between shows and graphics update independently of the hardware. For a purchase at this scale, the free 3D render included with every order is particularly valuable — it lets you see the full configured space with your graphics across every surface before anything goes into production. Every order also includes 3 hours of graphic design.
What’s Included
Like what you see? Mention AEFE48 when you call or request a quote.