$11,554.00
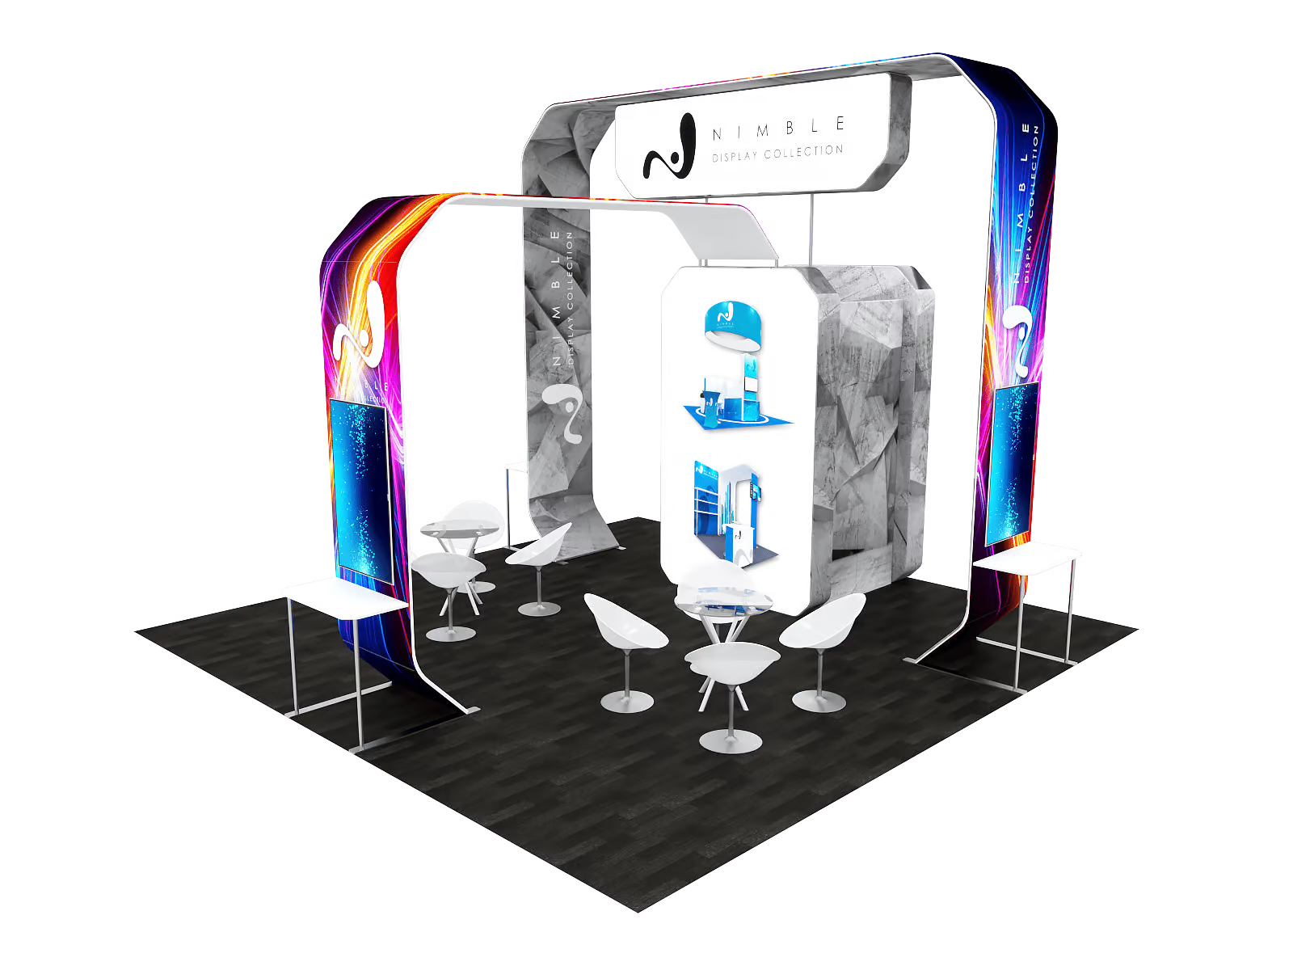
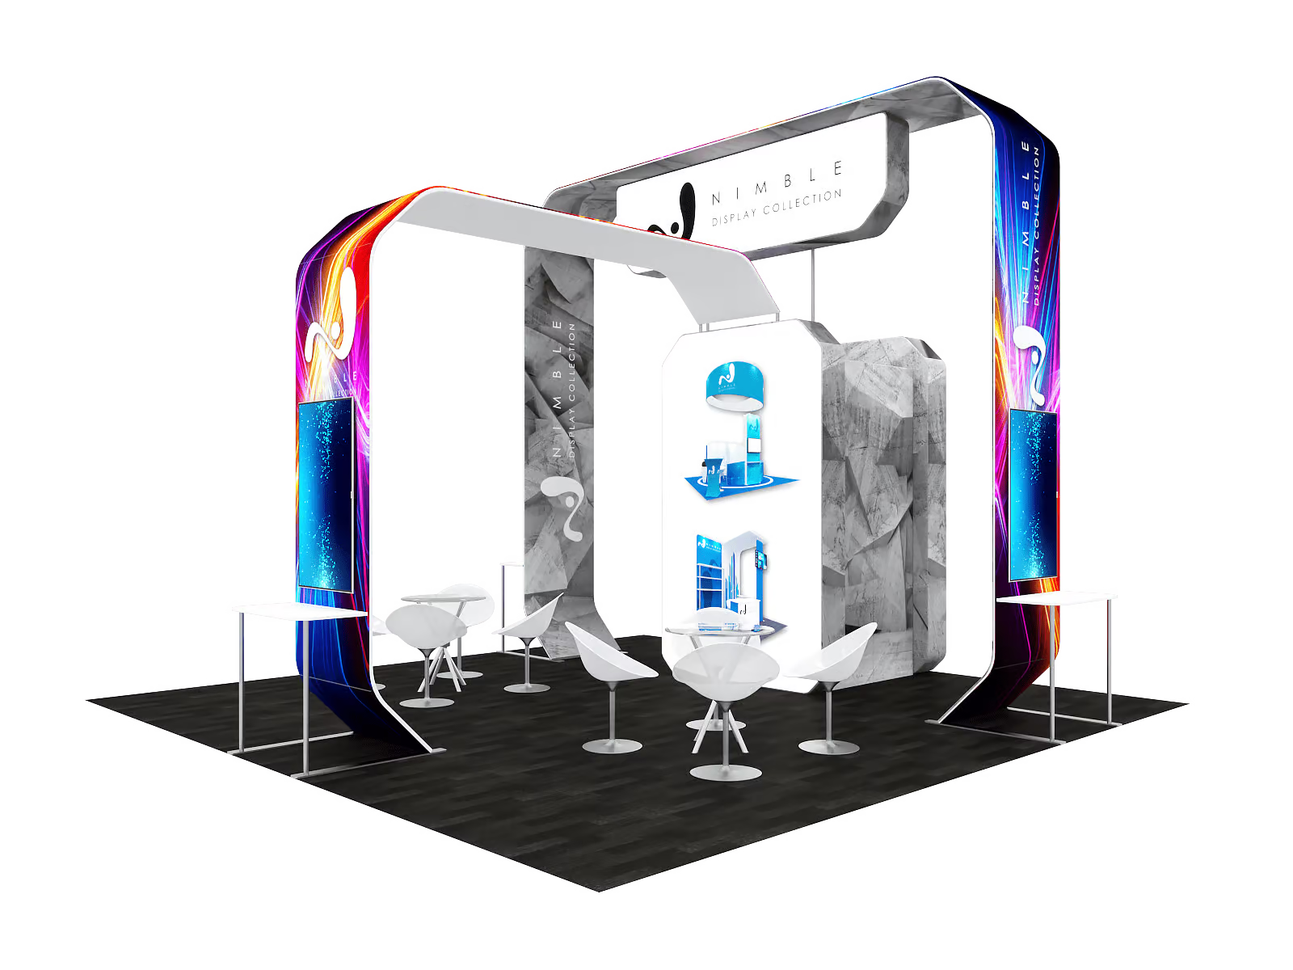
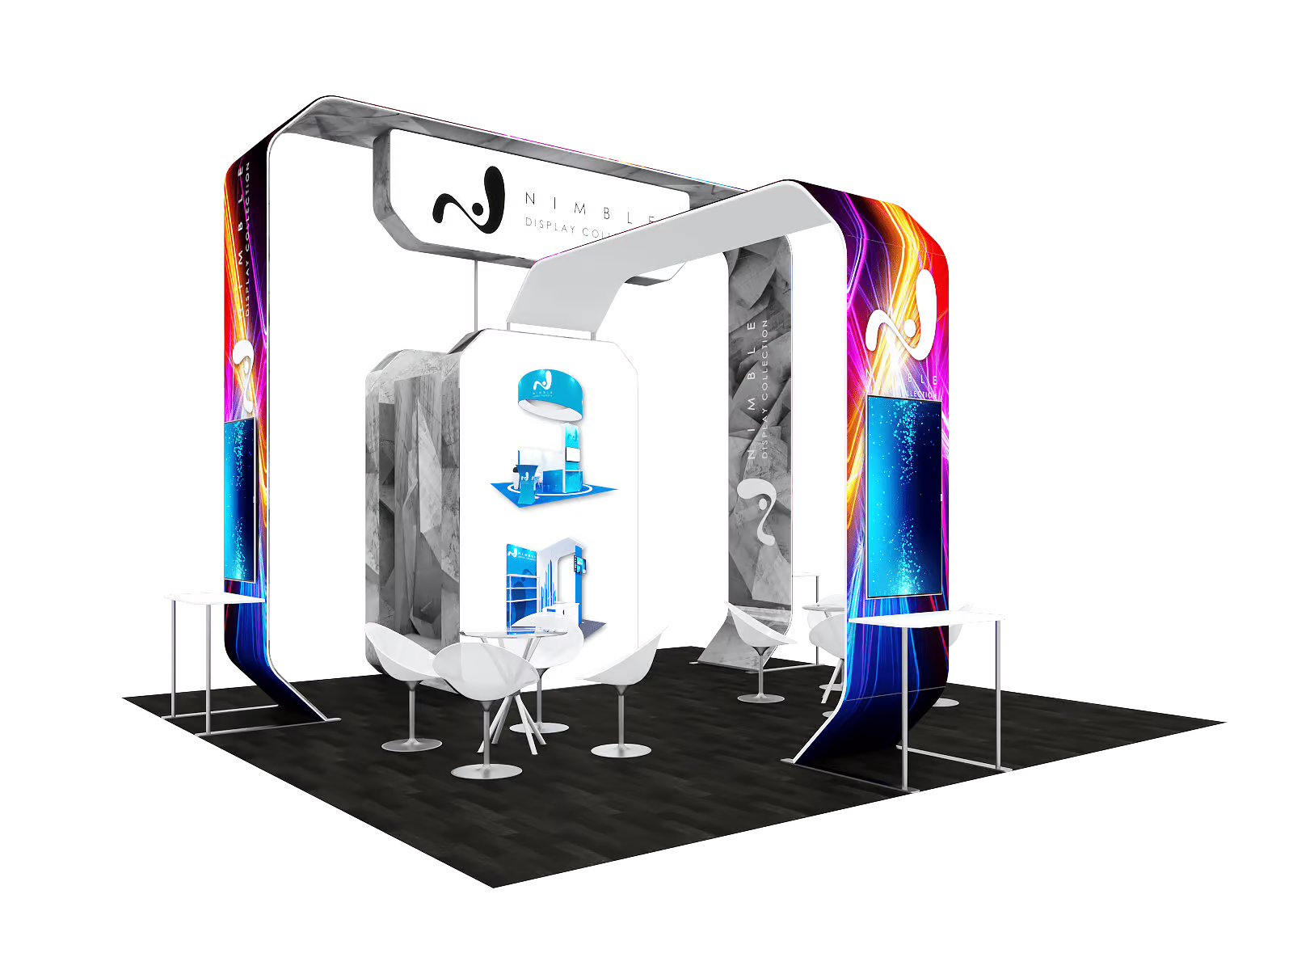
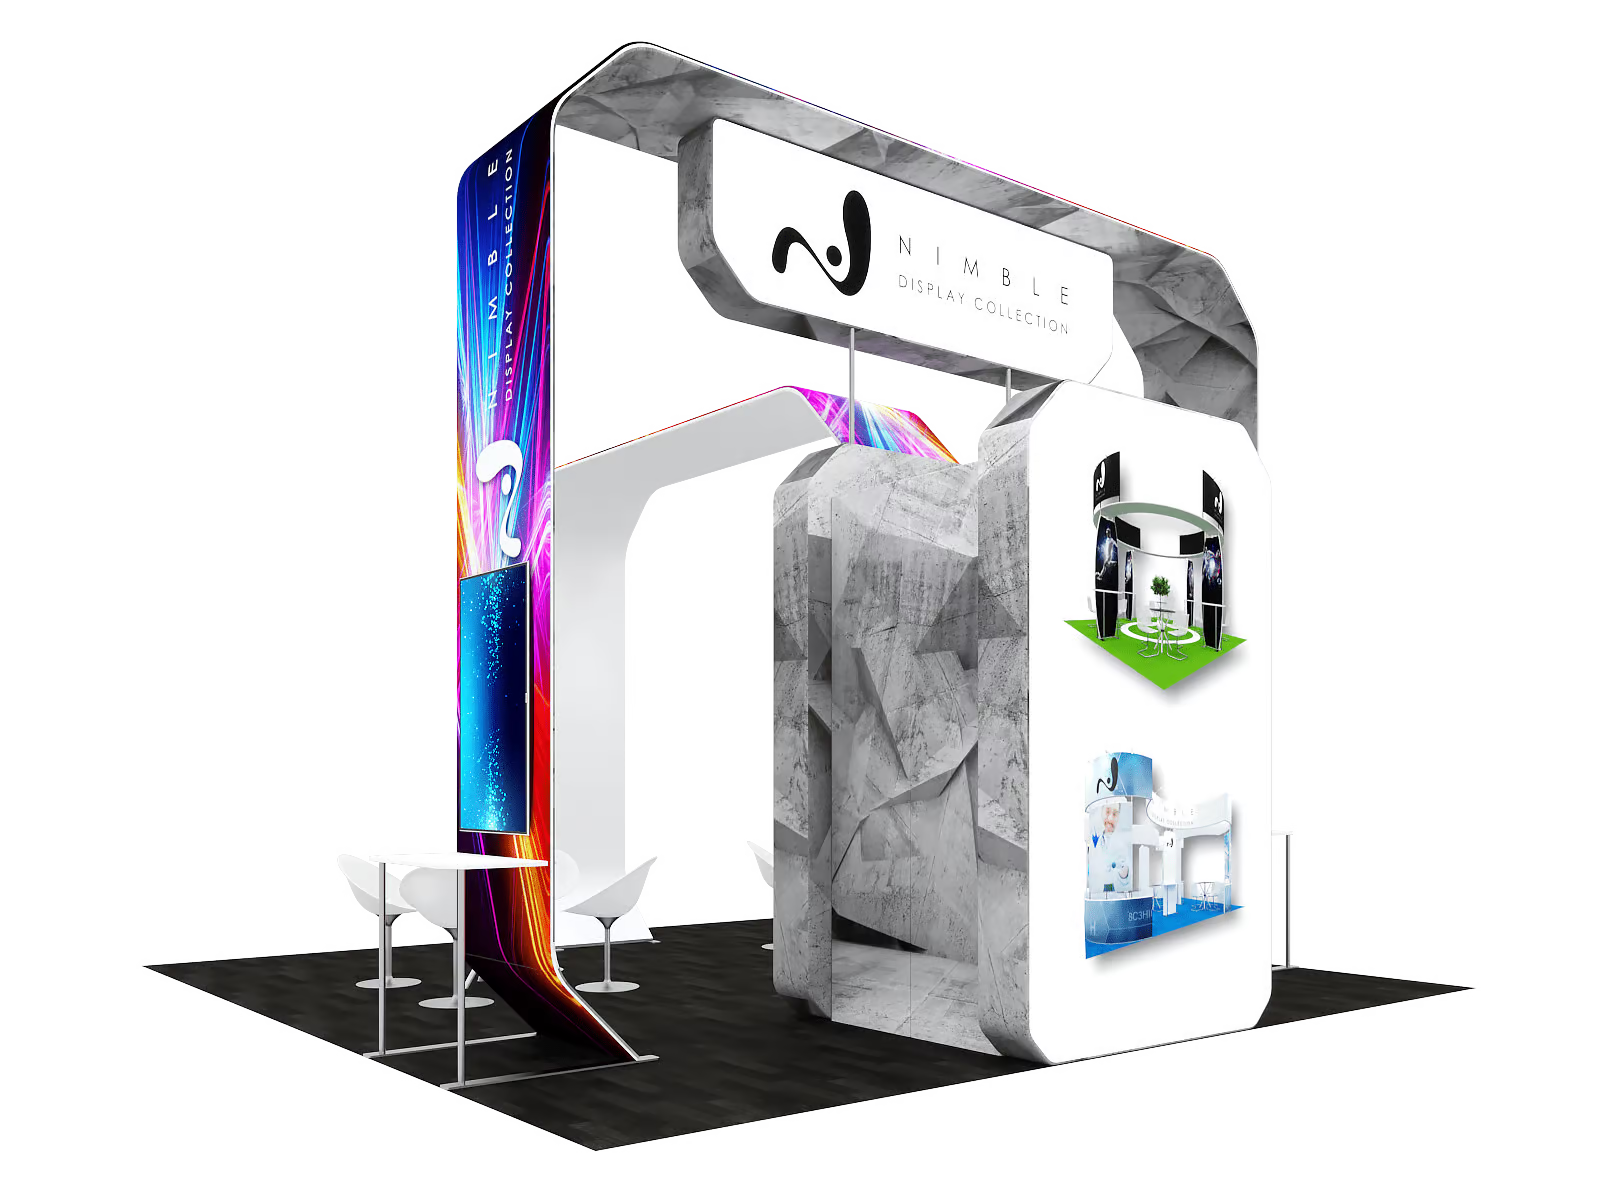
This booth design is built around a structural spine that runs the full depth of the 20×20 space, from the back wall to the front aisle, and everything else in the configuration connects to it.
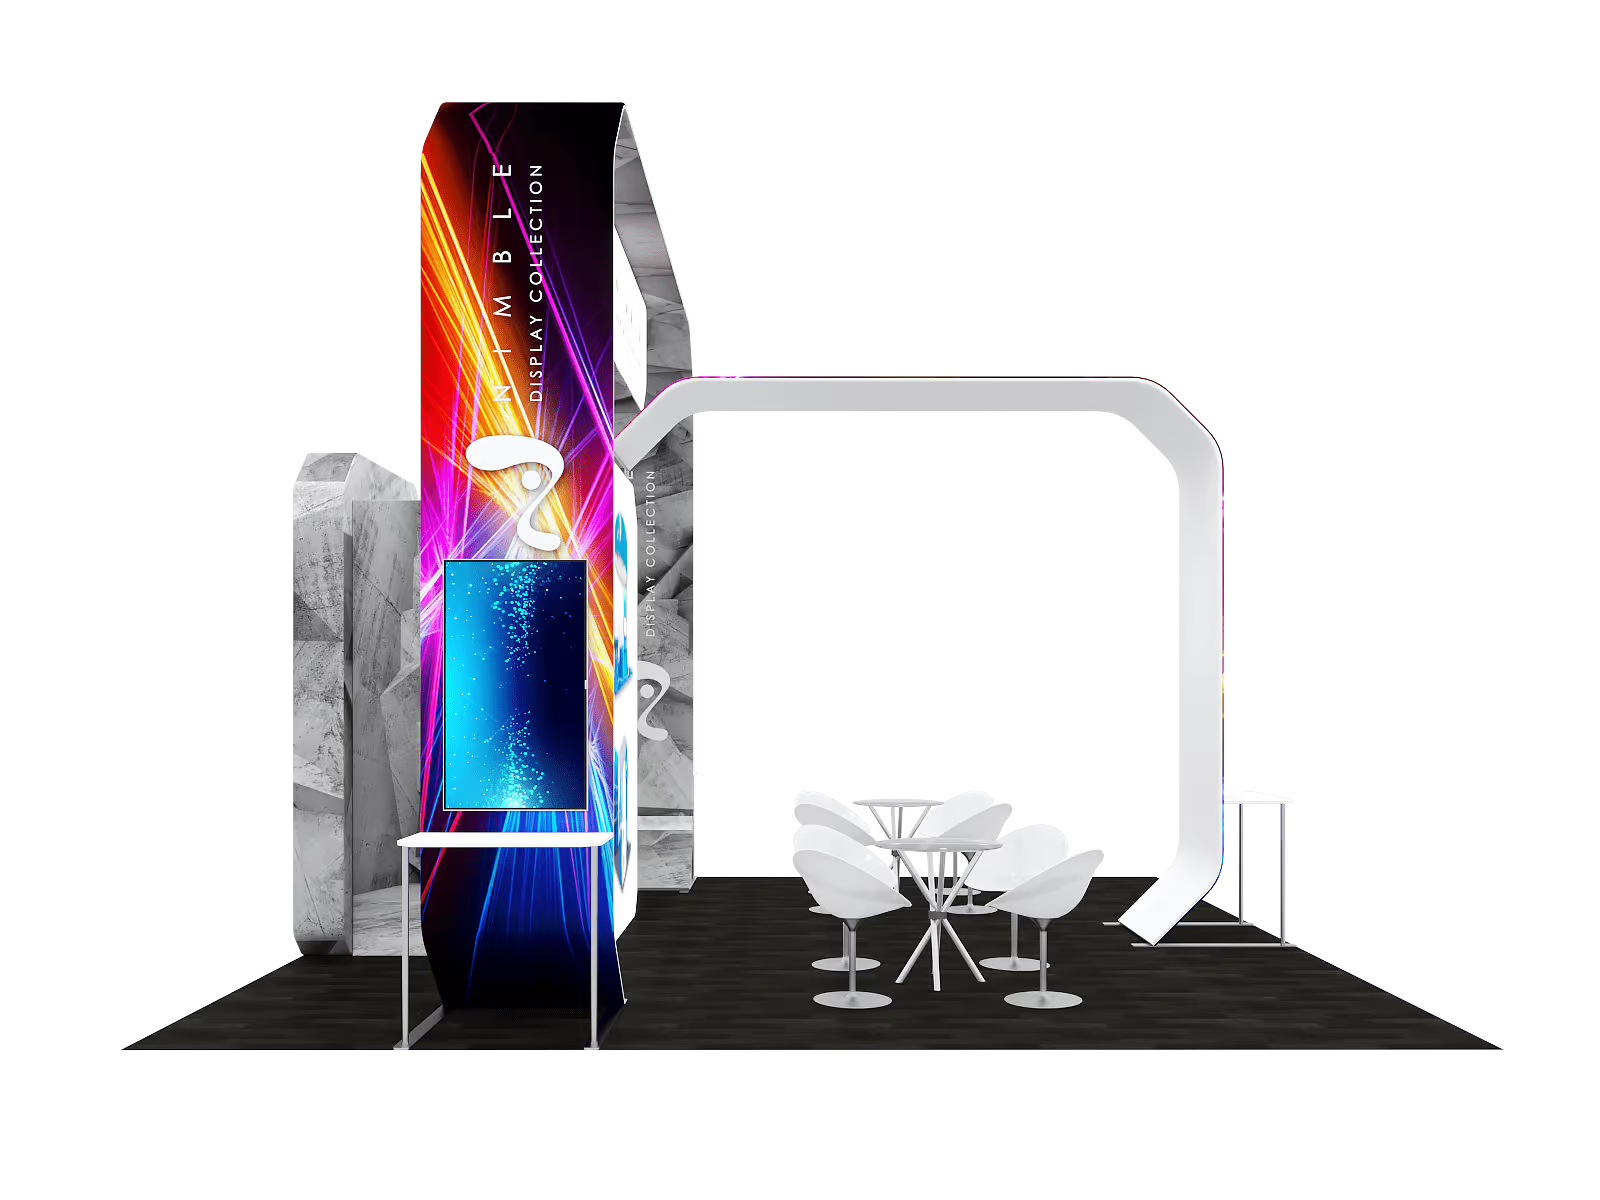
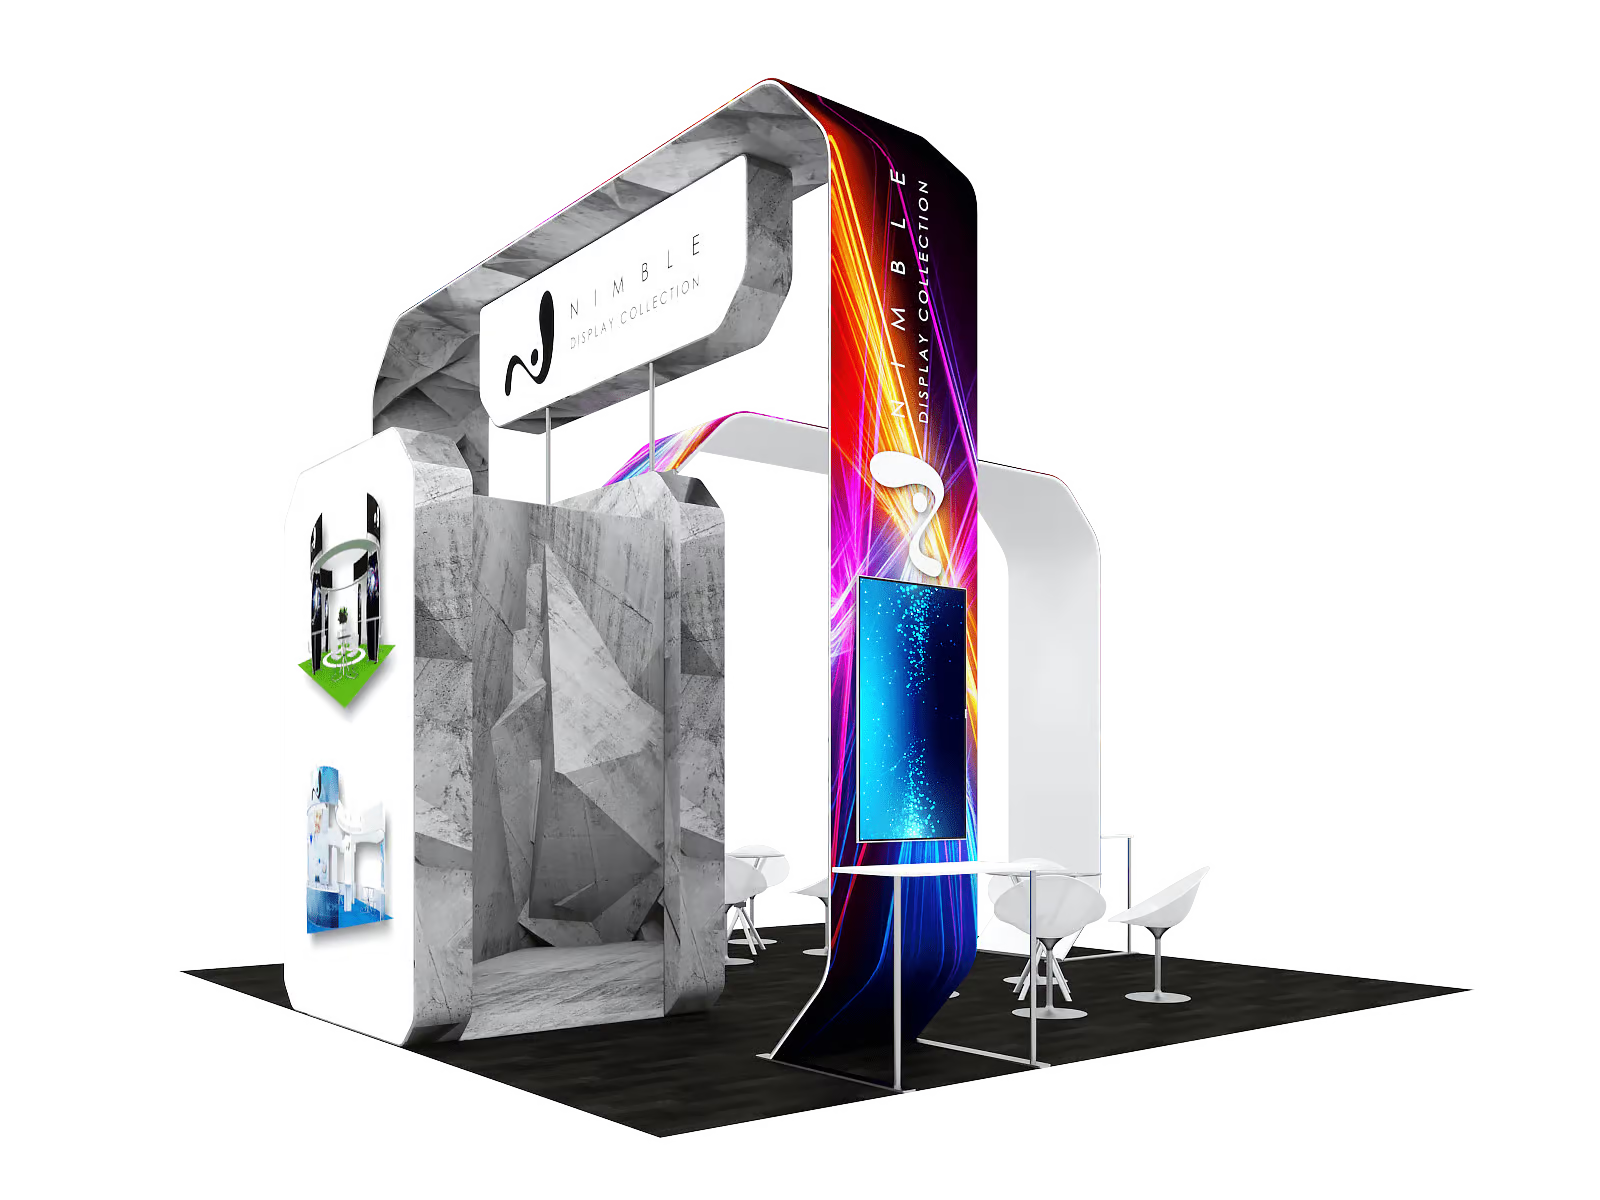
The spine begins with a tall back arch. Each leg starts a few feet in from the outer edge of the space, angles outward at the base, rises to full height, angles back inward, and meets a flat top span. On the outer face of each back arch leg, a shelf and a vertically-mounted monitor sit at eye level — the vertical orientation works naturally for brand video, tall graphic content, or product imagery that benefits from portrait-format display. A rectangular header with angled lower corners drops from the center of the back arch to a center support box below it, anchoring the two arches to each other.
The center support box is an open-topped structure with angled corners on the front and back panels and shorter recessed panels on the sides, creating a defined interior space that can hold equipment or supplies out of view. From the front face of that box, the second arch begins — sharing that front panel as its base, then angling outward and upward with the same geometry as the back arch, and extending all the way to the front of the booth at the aisle. A third shelf and vertically-mounted monitor sit on the front face of that arch at aisle level, putting your display where visitors encounter it before they step inside.
The full structure is double-sided throughout, with graphics on both faces of every panel. No counters are included in the base configuration, leaving the open floor space on either side of the spine completely flexible. Every order includes 3 hours of graphic design and a free 3D render before anything ships, which is especially valuable here given how genuinely difficult this structure is to picture without seeing it rendered with your graphics in place.
What’s Included
Like what you see? Mention AENIM1034 when you call or request a quote.